
Open House Sat, Sep 26th 11:00 AM - 01:00 PM





Address
135 Cherry Street, Gloucester, MA
Price
$ 499,900
Property Attributes
- MLS#73580209
- TypeSingle Family
- Listing Status New
- CountyESSEX
- CityGloucester
- NeighborhoodRiverdale
- Zip01930
- Style
- Year Built1965
- Taxes$ 4649
- Price$ 499,900
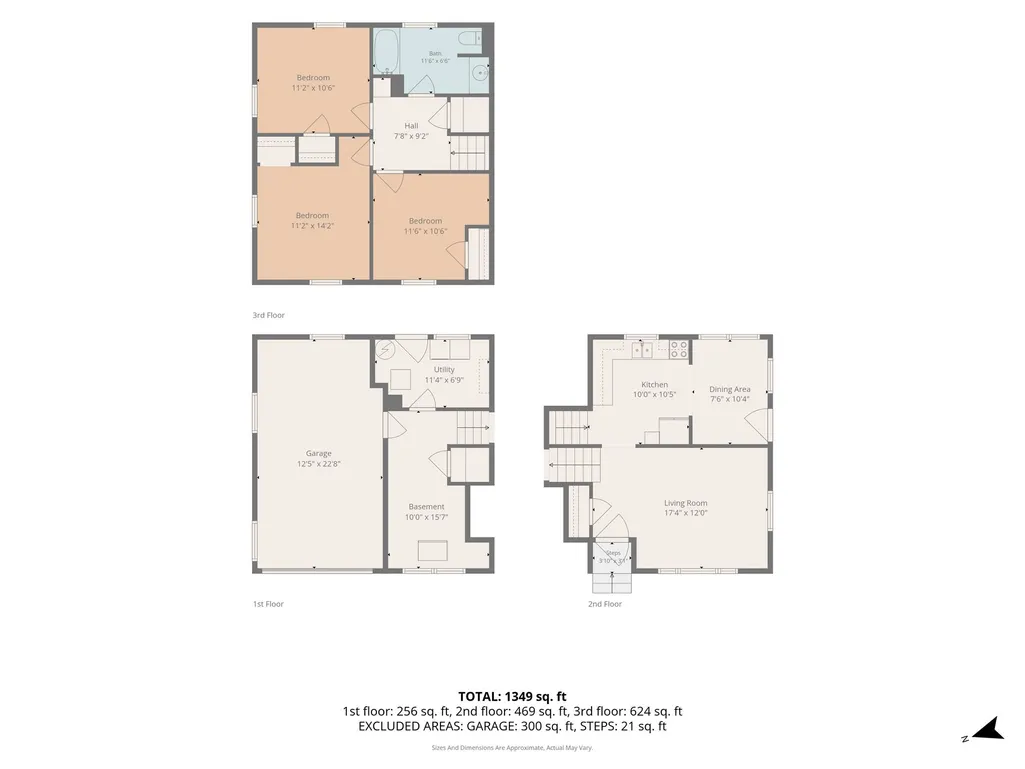
- Bedrooms3
- Full Bathrooms1
- Half Bathrooms0
- Sqr Footage1071
- Lot Size0.24 Acres
Data Source:
Massachusetts MLS Property Info Network (MLSPIN)
Property Description
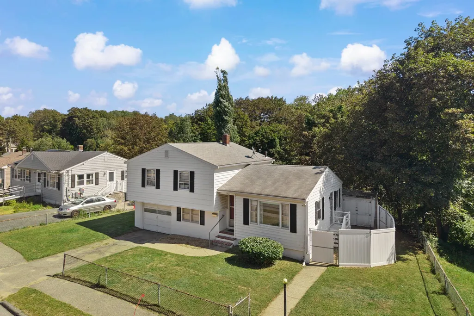
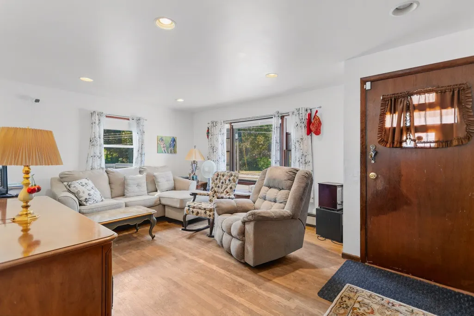
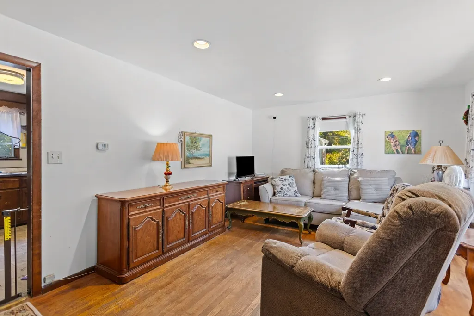
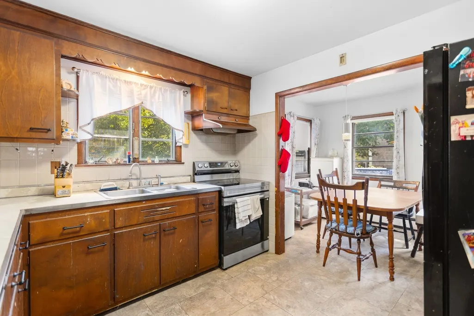
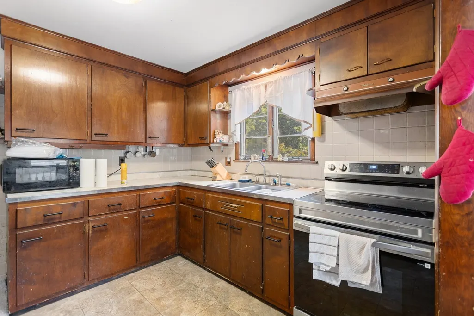
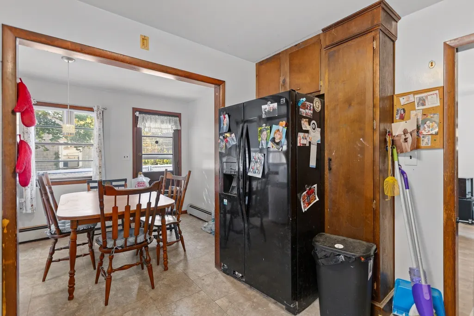
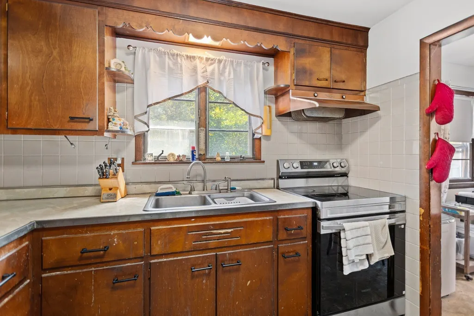
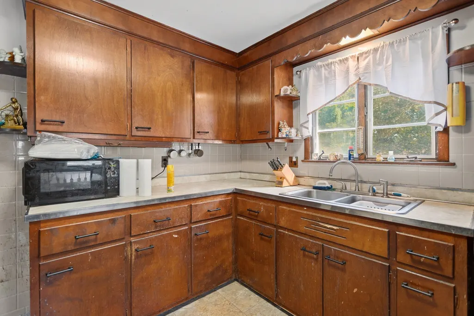
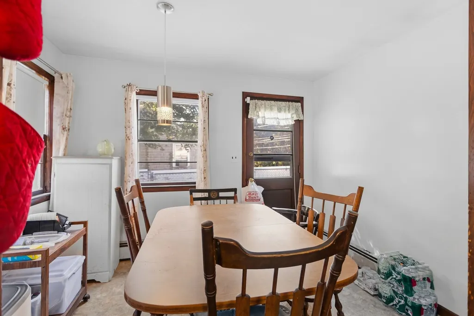
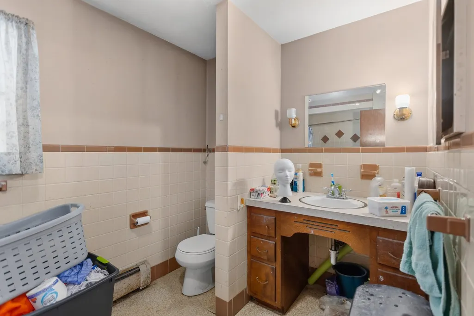
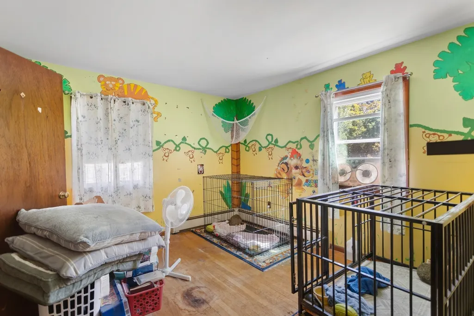
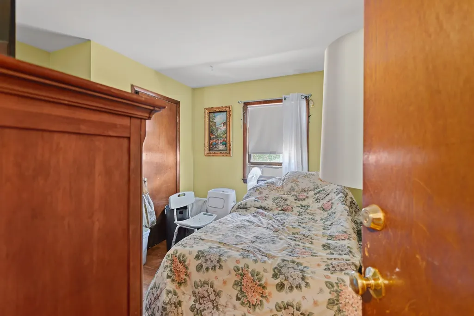
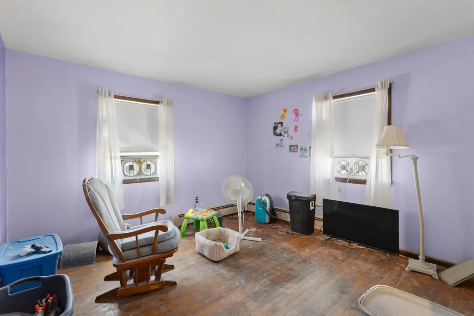
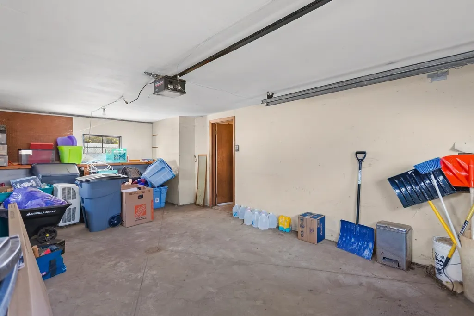
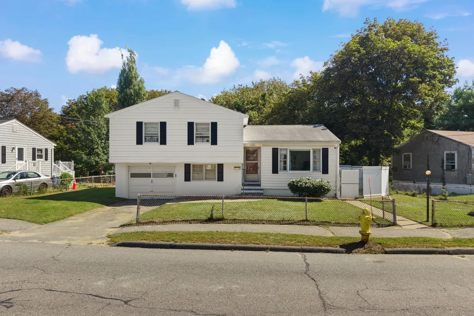
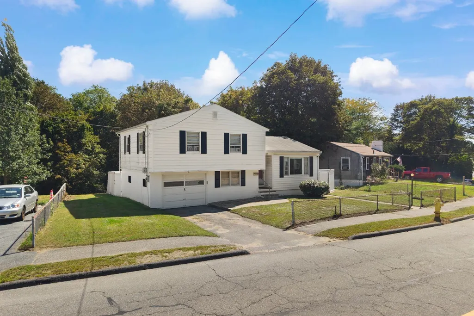
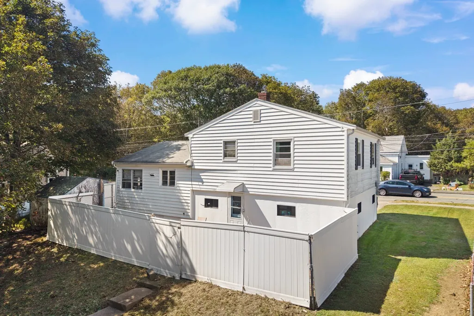
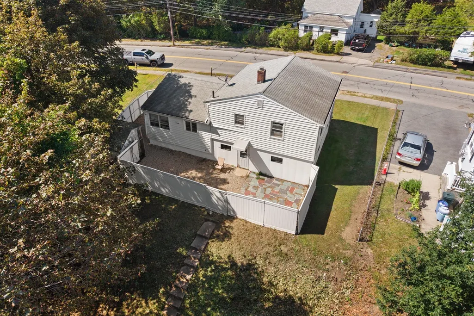
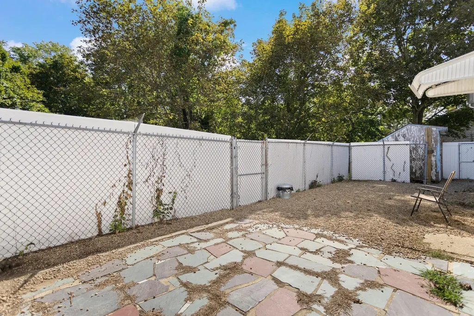
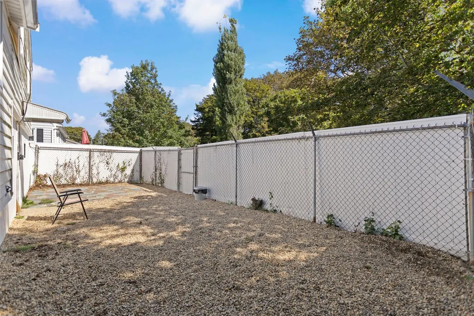
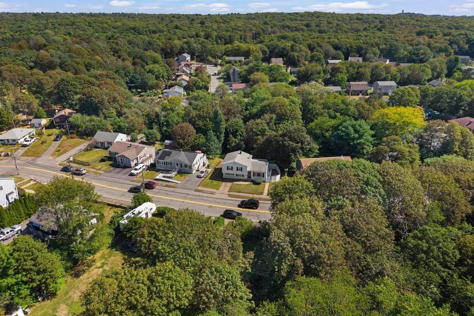
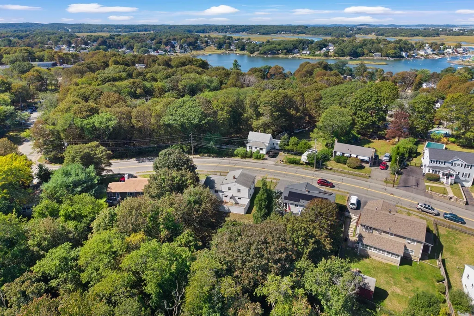
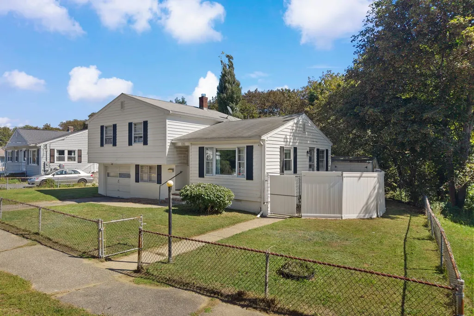
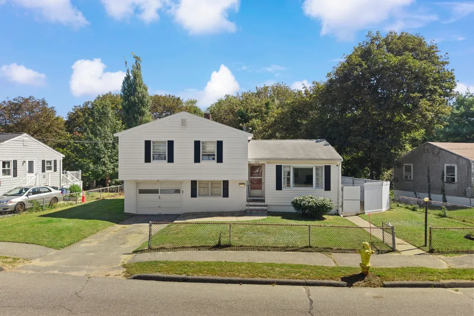
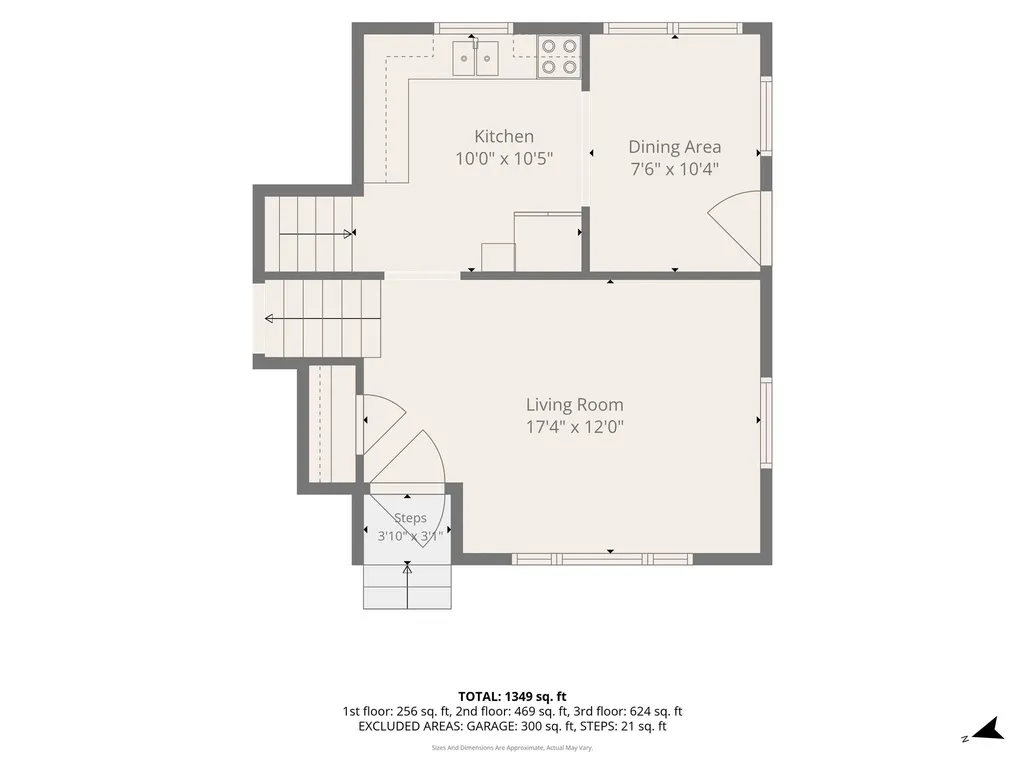
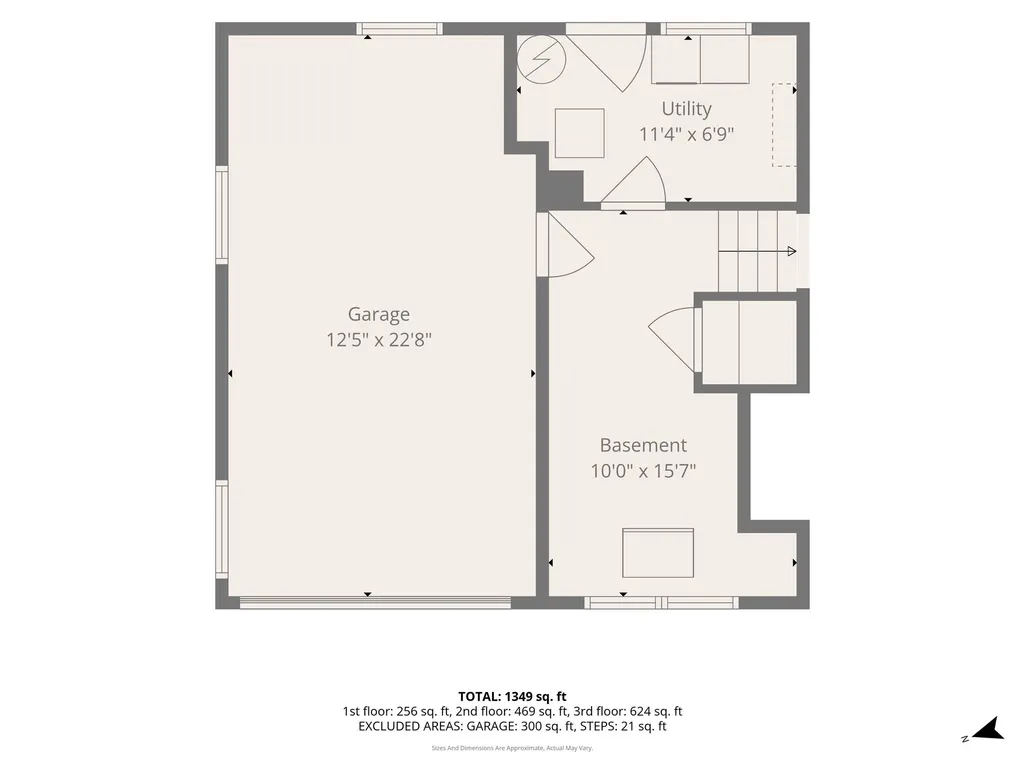
Welcome to 135 Cherry Street, a wonderful opportunity in Gloucester’s established Riverdale neighborhood. Located directly across the street from the neighborhood elementary school, Beeman Elementary, this longtime-owned home offers an exceptionally convenient setting and is ready for its next chapter. Owned by the same owner for 25 years, the home features hardwood flooring, multiple newer windows, an attached one-car garage, and public water and sewer. Inside, a comfortable and functional layout provides plenty of opportunity to personalize the home over time while retaining its original character. Outside, the yard offers space to relax, garden, entertain, or create your own outdoor retreat. Beyond having the elementary school just across the street, O’Maley Innovation Middle School is also located along Cherry Street, adding to the convenience of this Riverdale location. Downtown Gloucester, commuter routes, beaches, waterfront attractions, shopping, dining, and all that Cape Ann has to offer are within easy reach. 135 Cherry Street offers a great opportunity to make a home your own in a convenient and well-established Gloucester neighborhood.
| Elementary School | Middle School | High School |
|---|---|---|
| Beeman Elementary School | O'maley Innovation Middle Scho | Gloucester High School |
| Price History | |
|---|---|
| 9/21/2026 | Listed $499,900 |
General Features
| Sewer | Public Sewer |
|---|---|
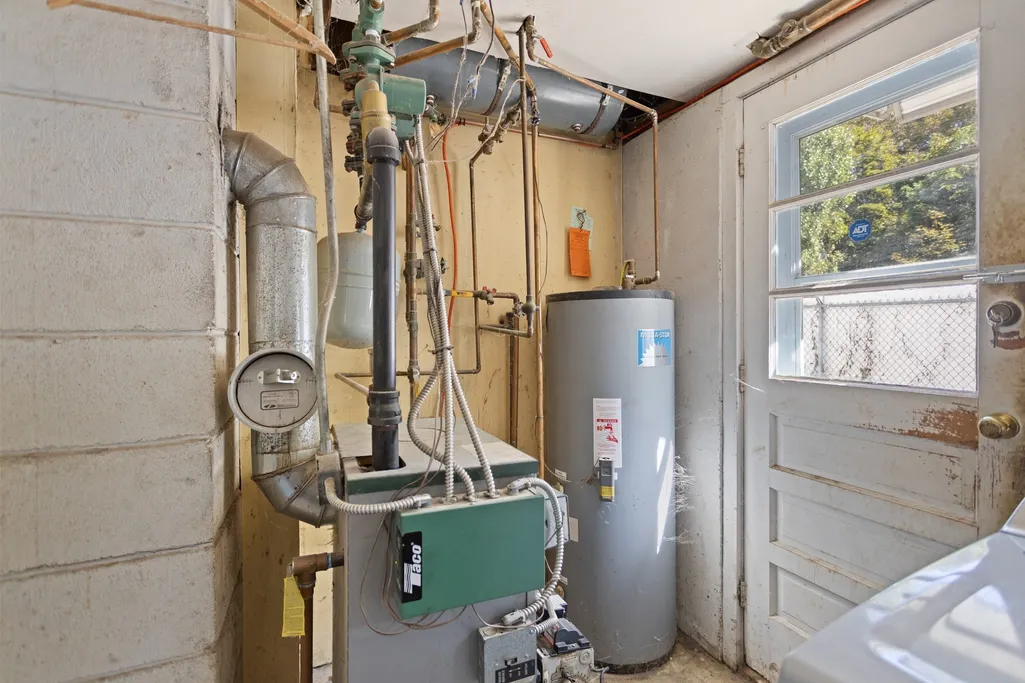
| Heating | Baseboard,Oil |
| Cooling | Window Unit(s) |
| Utilities | for Electric Range,for Electric Dryer,Washer Hookup |
| Roof | Shingle |
| Appliances | Water Heater,Range,Microwave,Refrigerator |
| Zoning | R-10 |
| Garage Spaces | 1 |
| Patio/Porch Features | Patio |
| Construction Materials | Frame |
| Year Built | 1965 |
| Levels | Multi/Split |
| Property Subtype | Single Family Residence |
| Tax Year | 2026 |
| Parcel Number | 1902925 |
| Community Features | Public Transportation,Park |
| County | Essex |
| Property Type | Residential |
| HOA | No |
| Attached Garage | Yes |
| Subdivision Name | Riverdale |
| Garage Y/N | Yes |
| Waterview | No |
| Total Rooms | 6 |
| Full Baths | 1 |
| Status | New |
| Directions | From Grant Circle,exit onto Washington St and turn right onto Poplar St and left onto Cherry St |
| High School | Gloucester High School |
| City | Gloucester |
| Disclosures | Showings to take place during the open houses this weekend from 11-1. Seller is elderly with pets and showings will be difficult. Subject to seller closing on her purchase (currently under agreement) |
| Senior Community Y/N | No |
| Lot Size Units | Acres |
| Lot Size Square Feet | 10454 |
| Carport Y/N | No |
| Elementary School | Beeman Elementary School |
| Property Attached Y/N | No |
| Year Built Details | Actual |
| Tax Annual Amount | 4649 |
| Home Warranty Y/N | No |
| Middle/Junior High School | O'maley Innovation Middle Scho |
| Building Area Units | Square Feet |
| Standard Status | Active |
| Year Built Source | Public Records |
| Tax Assessed Value | 499400 |
| Certified Treated | Unknown |
Interior Features
| Basement | Partially Finished,Walk-Out Access,Interior Entry,Garage Access,Concrete |
|---|---|
| Flooring | Wood,Laminate |
| Air Conditioning Y/N | Yes |
| Heating Y/N | Yes |
| Fireplace Y/N | No |
| Above Grade Finished Area | 1071 |
| Laundry Features | Electric Dryer Hookup,Washer Hookup |
| Total Bedrooms | 3 |
| LivingAreaSource | Public Record |
| Total Baths | 1 |
Exterior Features
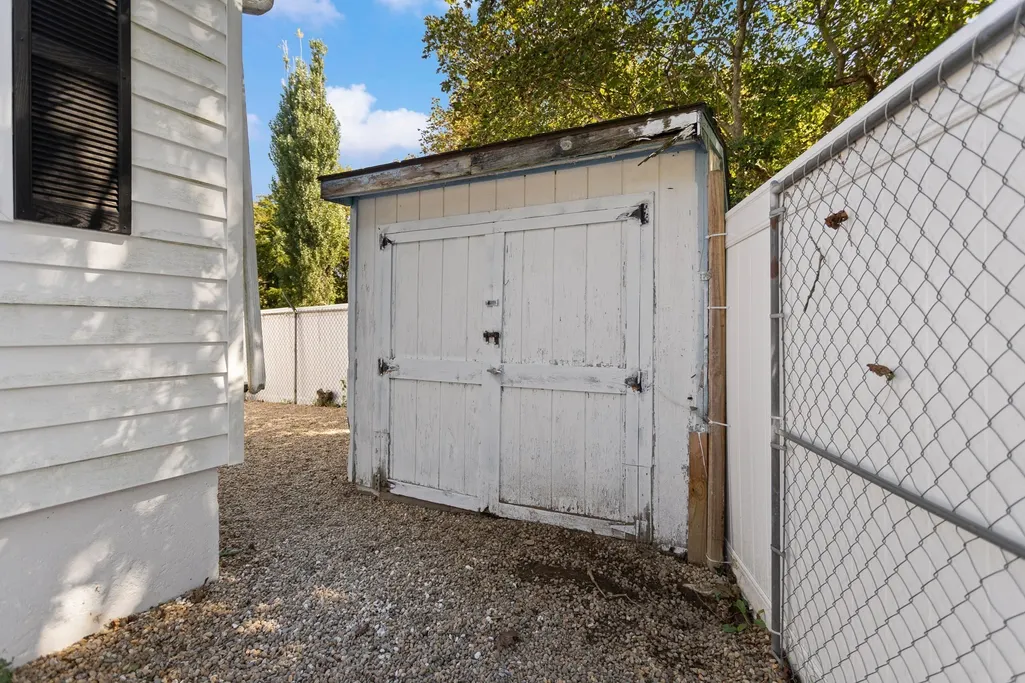
| Exterior Amenities | Patio,Storage,Fenced Yard |
|---|---|
| Fencing | Fenced/Enclosed,Fenced |
| Parking Features | Attached,Paved Drive,Off Street,Paved |
| Lot Features | Cleared,Level,Steep Slope |
| Water Source | Public |
| Total Parking | 3 |
| Lot Size Area | 0.24 |
| Foundation Details | Concrete Perimeter |
| Spa | No |
| Building Area Total | 1071 |
| Lot Size Acres | 0.24 |
| Road Surface Type | Paved |
| Waterfront Y/N | No |
| Covered Spaces | 1 |
| Road Frontage Type | Public |
Amenities
- Foreclosure
- Views
- Short Sale
- New Construction
- Adult 55+
- Lease To Own
- No HOA Fees
- Furnished
- Primary On Main
- Air Conditioning
- Seller Finance
- Green
- Fixer Upper
- Horse
- Golf
- Fireplace
- Deck
- Garage
- Basement
- Pool
Property vs Single Family Average in 01930
Price
Taxes
Year Built
Visits
 Massachusetts MLS Property Info Network (MLSPIN) - The property listing data and information set forth herein were provided to MLS Property Information Network, Inc. from third party sources, including sellers, lessors and public records, and were compiled by MLS Property Information Network, Inc. The property listing data and information are for the personal, non commercial use of consumers having a good faith interest in purchasing or leasing listed properties of the type displayed to them and
 Copyright 2026 PrimeMLS. All rights reserved. This information is deemed reliable, but not guaranteed. The data relating to real estate displayed on
this Site comes in part from the IDX Program of PrimeMLS. The information
being provided is for consumers' personal, non-commercial use and may
not be used for any purpose other than to identify prospective properties
consumers may be interested in purchasing. Data last updated September 20, 2026 11:48 PM UTC
Copyright 2026 PrimeMLS. All rights reserved. This information is deemed reliable, but not guaranteed. The data relating to real estate displayed on
this Site comes in part from the IDX Program of PrimeMLS. The information
being provided is for consumers' personal, non-commercial use and may
not be used for any purpose other than to identify prospective properties
consumers may be interested in purchasing. Data last updated September 20, 2026 11:48 PM UTC
